
 New Listing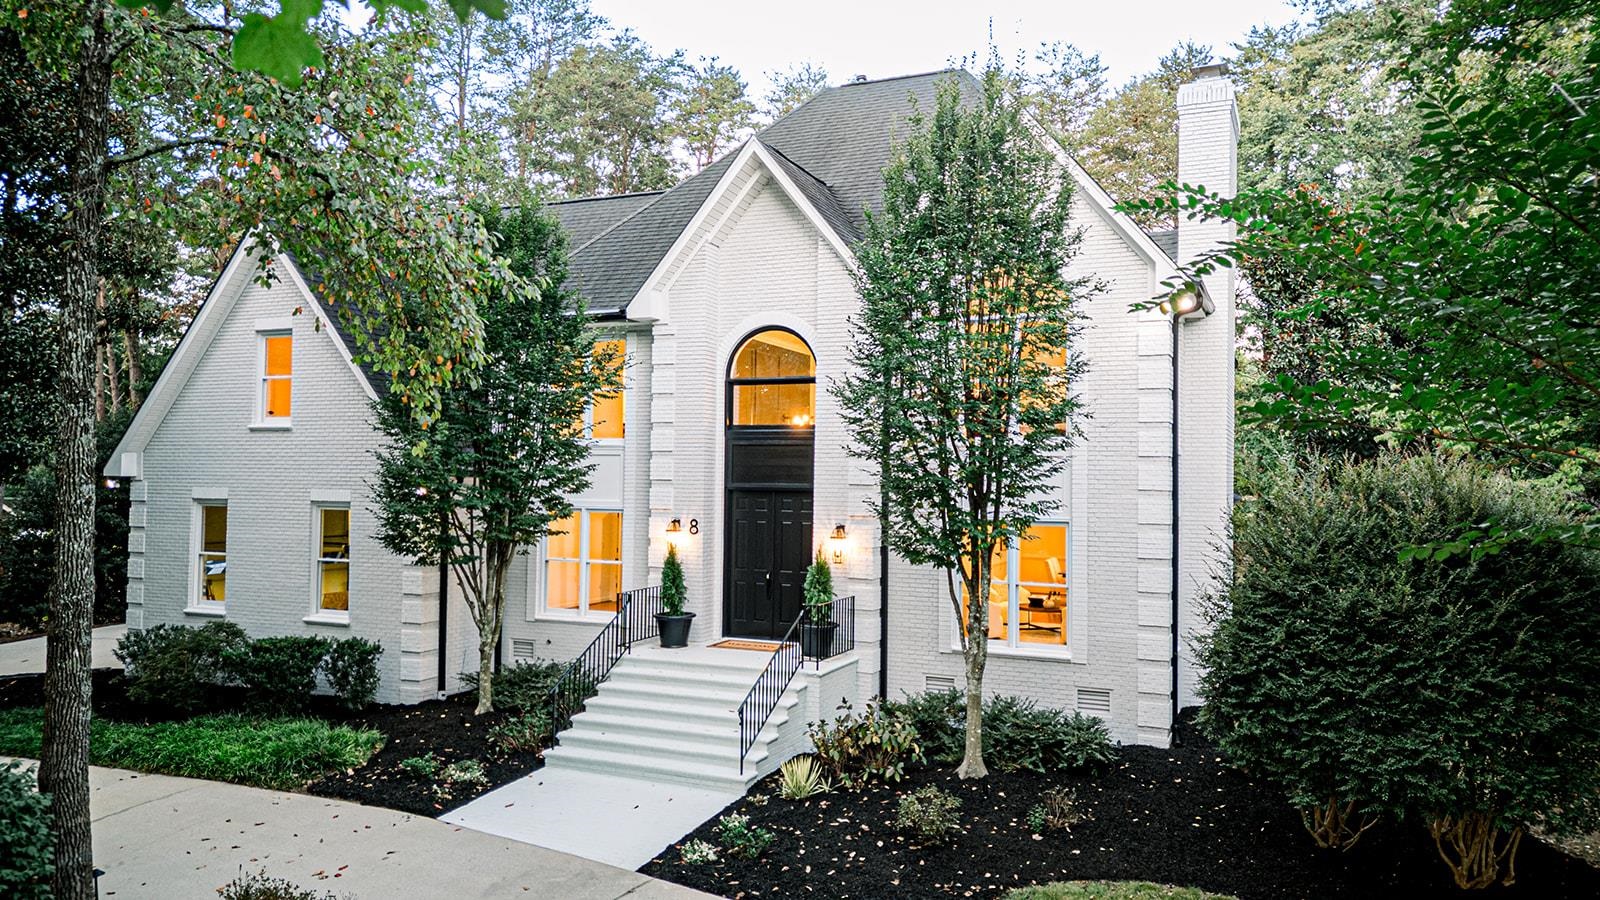

Description
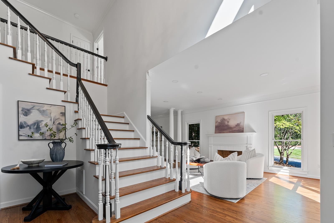
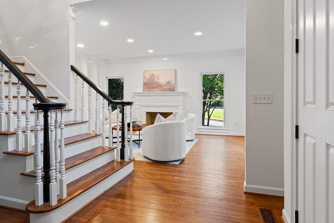
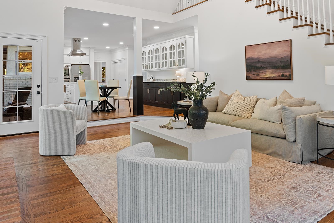
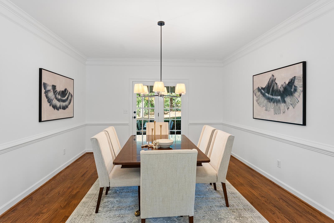
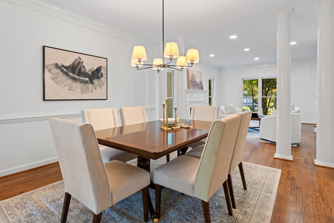
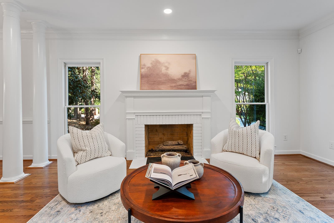
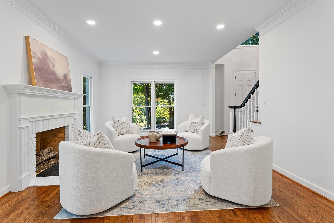
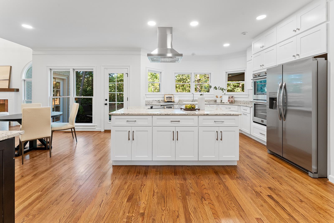
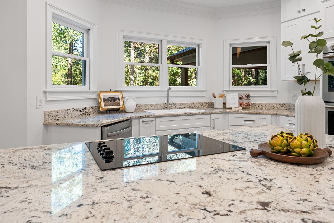
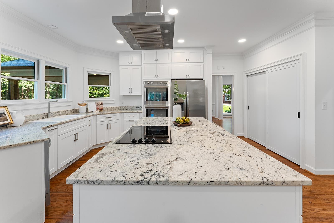
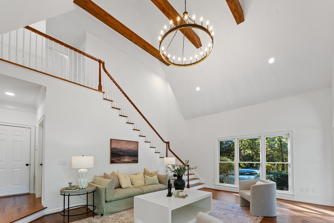
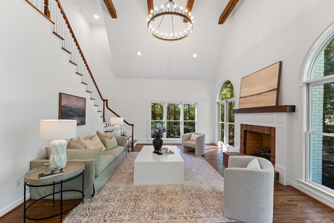
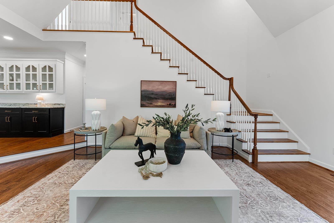
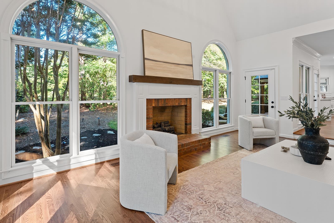
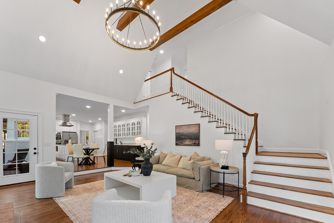
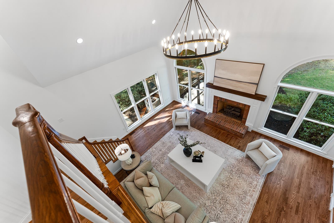
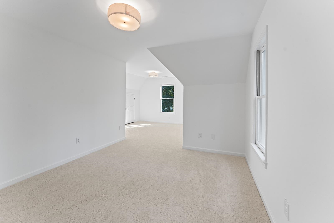
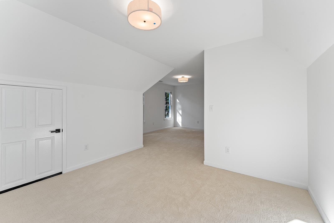
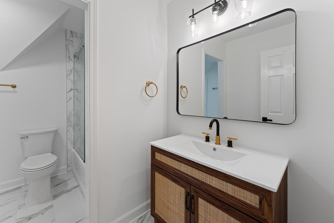
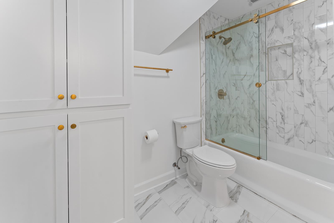
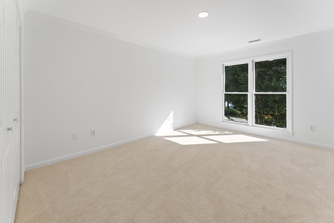
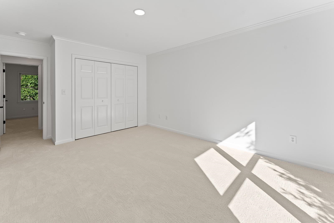
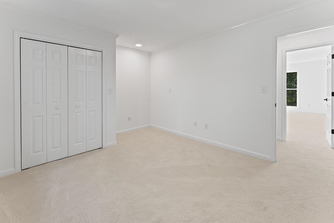
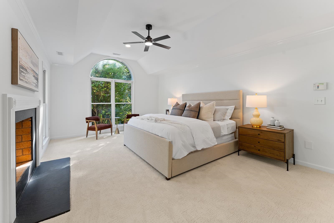
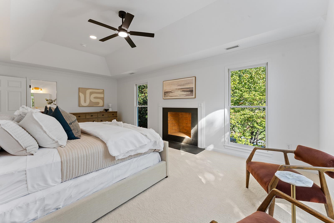
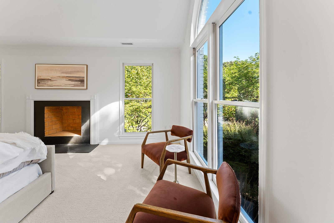
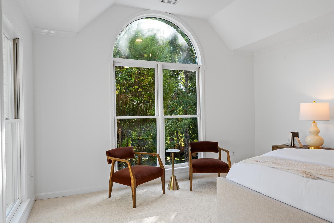
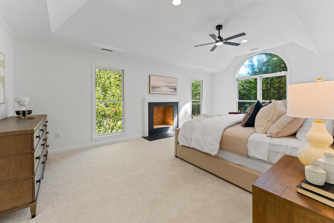
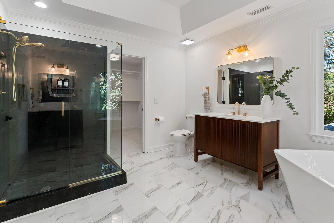
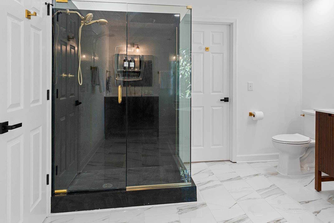
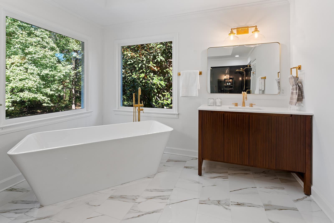
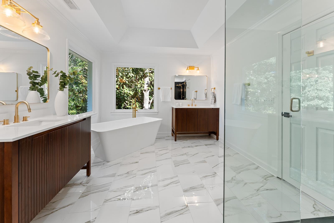
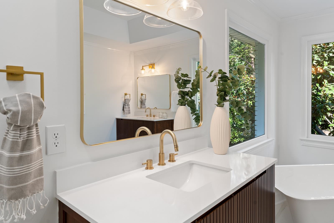
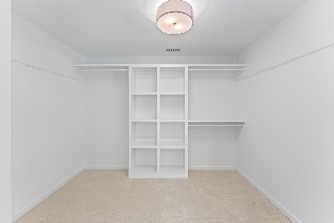
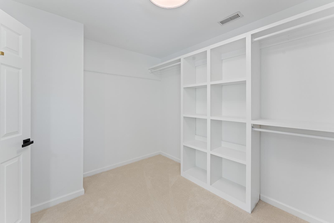
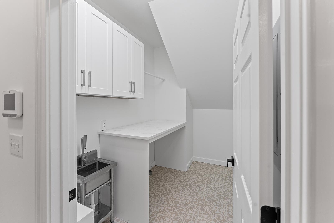
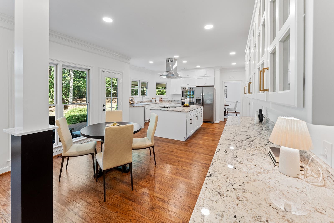
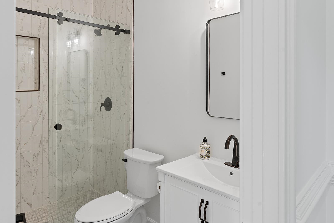
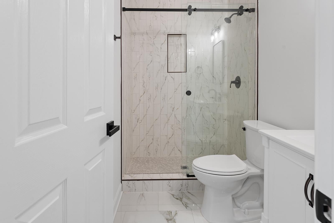
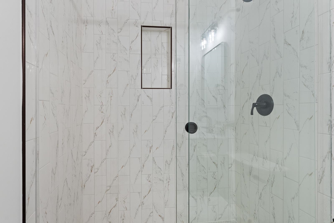
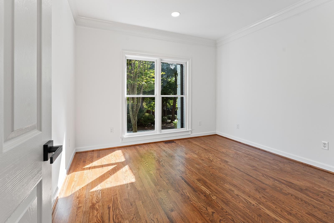
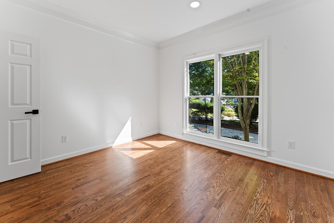
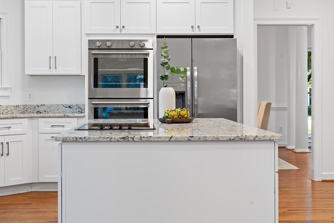
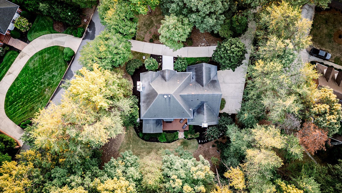
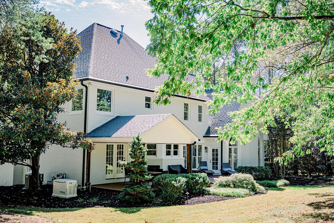
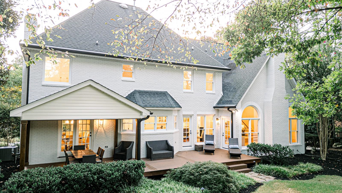
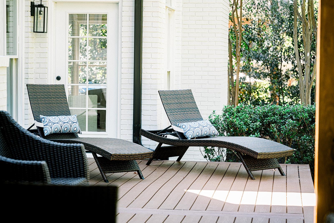
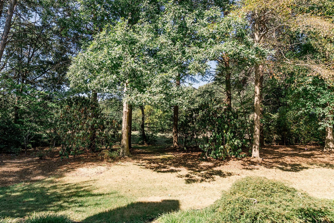
Welcome to 8 Sneed Drive where classic charm meets modern comfort! This stately 4-bedroom, 3-bathroom brick home is a dream come true for families seeking space, style, and quality in a sought-after neighborhood. Curb appeal abounds, with lovely landscaping and a beautifully updated exterior with premium paint. Step inside to discover a thoughtfully redesigned interior. The two-story entryway showcases elegant custom wall moldings and upgraded lighting, setting the tone for the rest of the home. The heart of the house is the fully remodeled kitchen, boasting refinished natural wood floors and newly installed hardwoods, perfect for both everyday living and entertaining. Bathrooms are updated with stunning custom shower doors and contemporary finishes, while the primary suite features a completely redesigned bathroom and new, plush upgraded carpeting upstairs. Versatility abounds with a main-floor bedroom that easily doubles as a home office, plus an upstairs flex room ready to fit your needs as an additional bedroom or workspace. Enjoy outdoor living on the brand new Trex decking under the covered porch, ideal for gatherings or quiet evenings. Practical upgrades include a new water heater, termite bond, and a serviced irrigation system. Also includes a large 2-car garage with extra pad and circle driveway. This is 3,556 square feet of beautiful living space, ready for your family's next chapter. Don't miss the opportunity to make 8 Sneed Drive your forever home-schedule a tour today!
Details
| MLS # | 341800 |
|---|---|
| Listing Type | For Sale |
| Style | House |
| HOA Dues | $125 |
| Sub-Type | Resale |
| Status | Active |
| Year | 1993 |
| Days On Site | 2 |
| Listing Provided By | Wondracek Realty Group, LLC | Marcus Wondracek |
Features
| Bed(s) | 4 |
|---|---|
| Bath(s) | 3 Total |
| SQ Feet | 3,556 |
| Garage | 2 |
| Pool | Yes |
| Story(s) | 2 |
| Acreage | 0.62 |
Interior
| Interior Features | Ceiling Fan(s), Cable Available, Cathedral Ceiling(s), Ceilings-Some 9 Ft +, Attic Stairs Pulldown, Fireplace, Walk-In Closet(s), Soaking Tub, Ceiling - Smooth, Entrance Foyer, Second Staircase, Open Floorplan, Pantry |
|---|---|
| Appliances | Electric Cooktop, Dishwasher, Microwave, Double Oven, Electric Oven, Wall Oven, Range Hood, Refrigerator |
Exterior
| Exterior Features | Sprinkler System, Generator Hookup |
|---|---|
| Roof | Architectural |
| Construction Materials | Brick Veneer |
| Foundation Details | Crawl Space |
| Lot Features | Corner Lot, Some Trees, Underground Utilities |
Parking
| Parking Features | 2 Car Attached, Garage Door Opener, Garage Faces Side |
|---|
Location
| Community Features | Common Areas |
|---|
Taxes
| Property | 2534 |
|---|
Area Information
| State | SC |
|---|---|
| County | Greenville |
| City | Taylors |
| Zip Code | 29687 |
| Area | Greenville |
| Community Name | Other |
| School District | 10-Wade Hampton |
| Elementary School | Other |
| High School | 10-Wade Hampton |
| Listing VS Median (in Other) | |
Price: $849,000 low | high Med: $289,900 sqft: 3,556 low | high Med: 1,505 $ / sqft: $239 low | high Med: $193 On site: 2 low | high Med: 55 | |
Market Activity 29687
Request a showing
Request a showing
Contact
Learn More About This Property

| State | SC |
|---|---|
| County | Greenville |
| City | Taylors |
| Zip Code | 29687 |
| Area | Greenville |
| Community Name | Other |
| School District | 10-Wade Hampton |
| Elementary School | Other |
| High School | 10-Wade Hampton |
| Listing VS Median (in Other) | |
Price: $849,000 low | high Med: $289,900 sqft: 3,556 low | high Med: 1,505 $ / sqft: $239 low | high Med: $193 On site: 2 low | high Med: 55 | |