

464 Timberwood Drive,Woodruff, SC 29388
Woodruff, SC 29388

Description
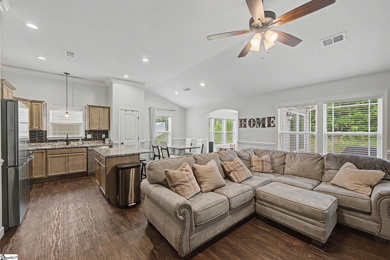
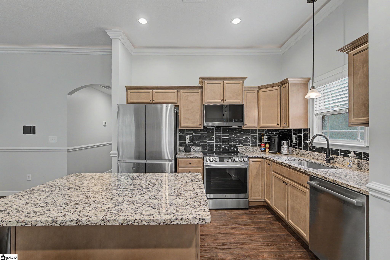
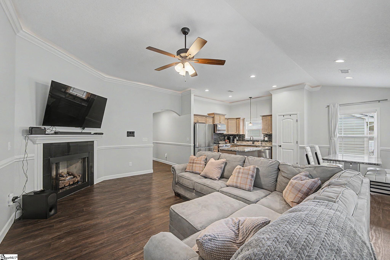
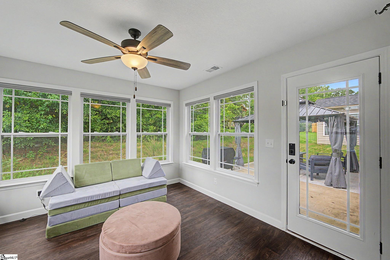
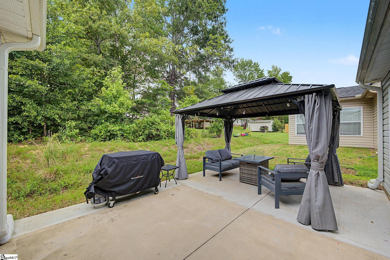
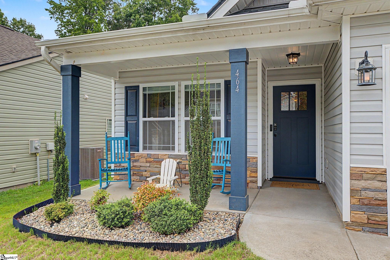
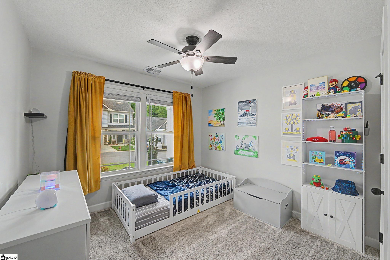
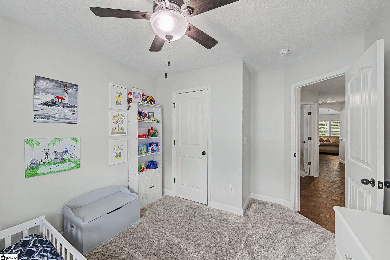
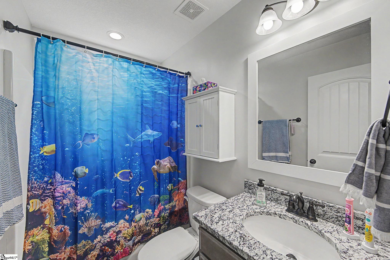
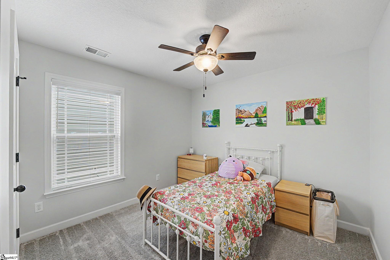
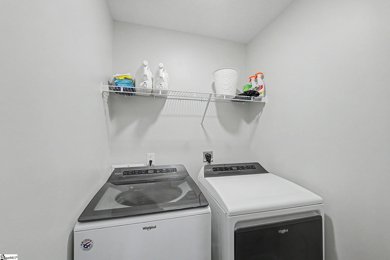
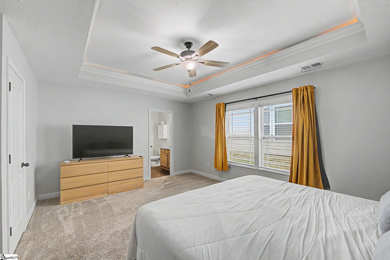
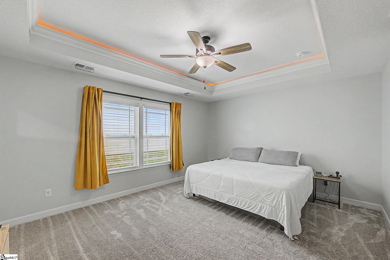
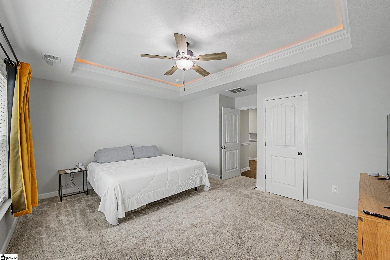
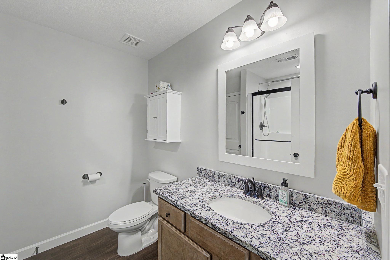
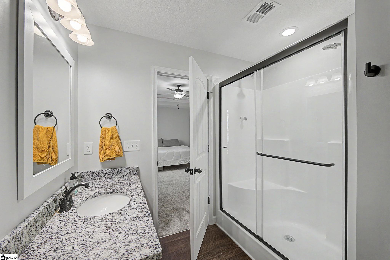
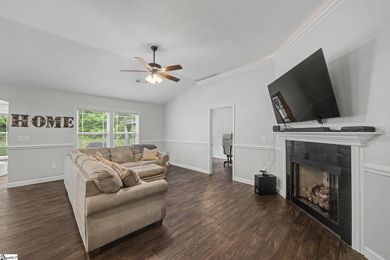
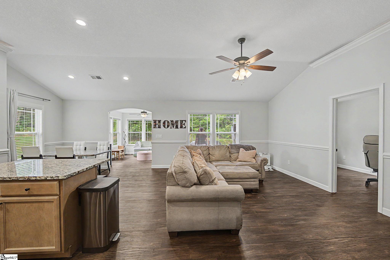
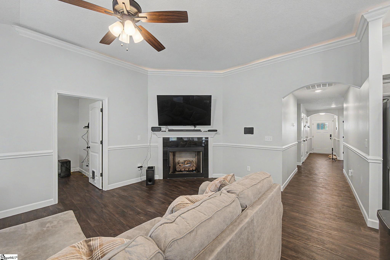
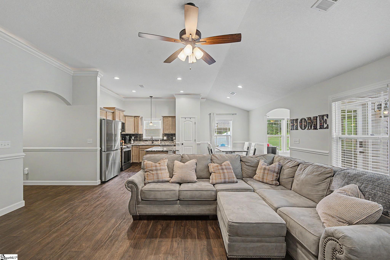
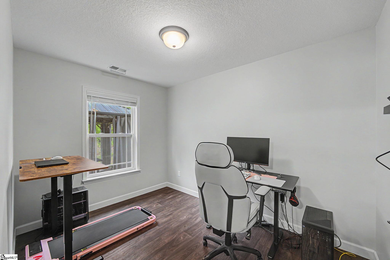
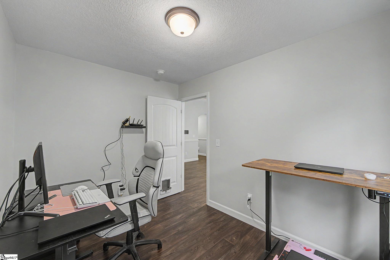
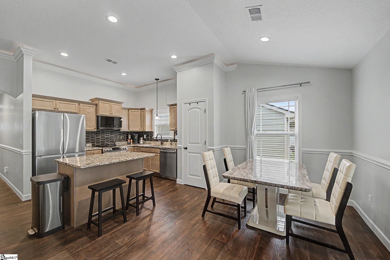
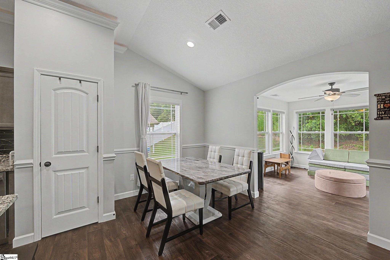
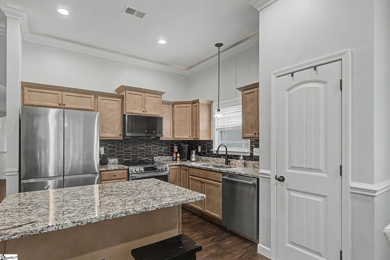
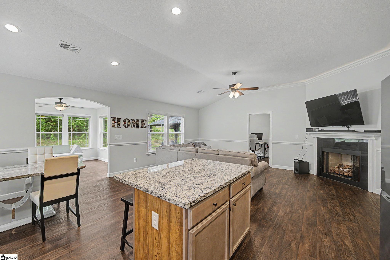
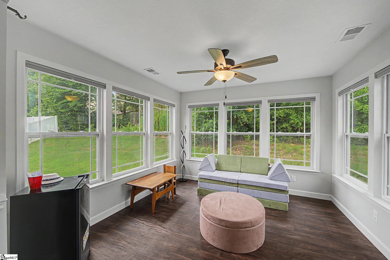
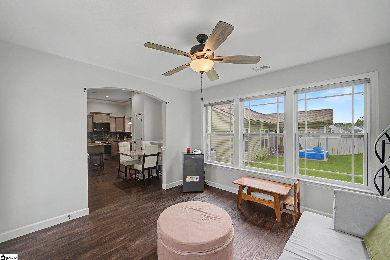
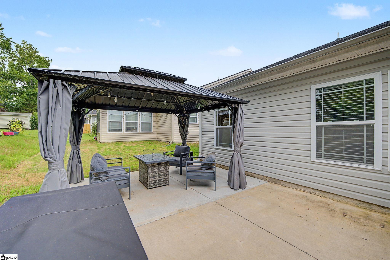
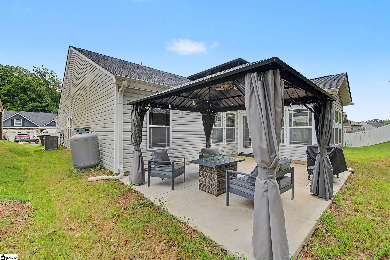
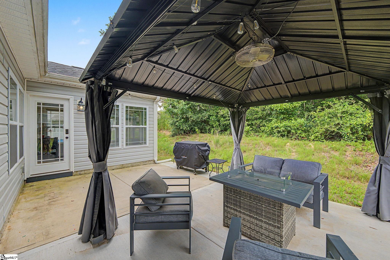
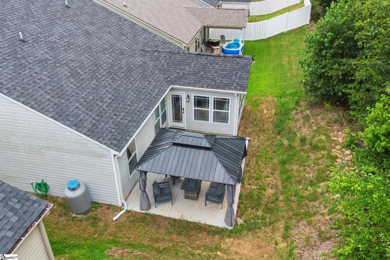
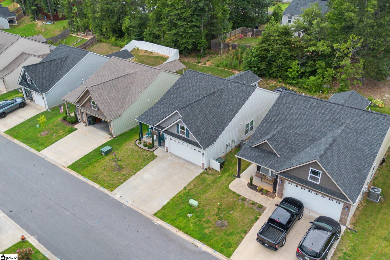
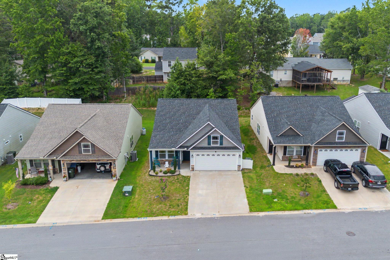
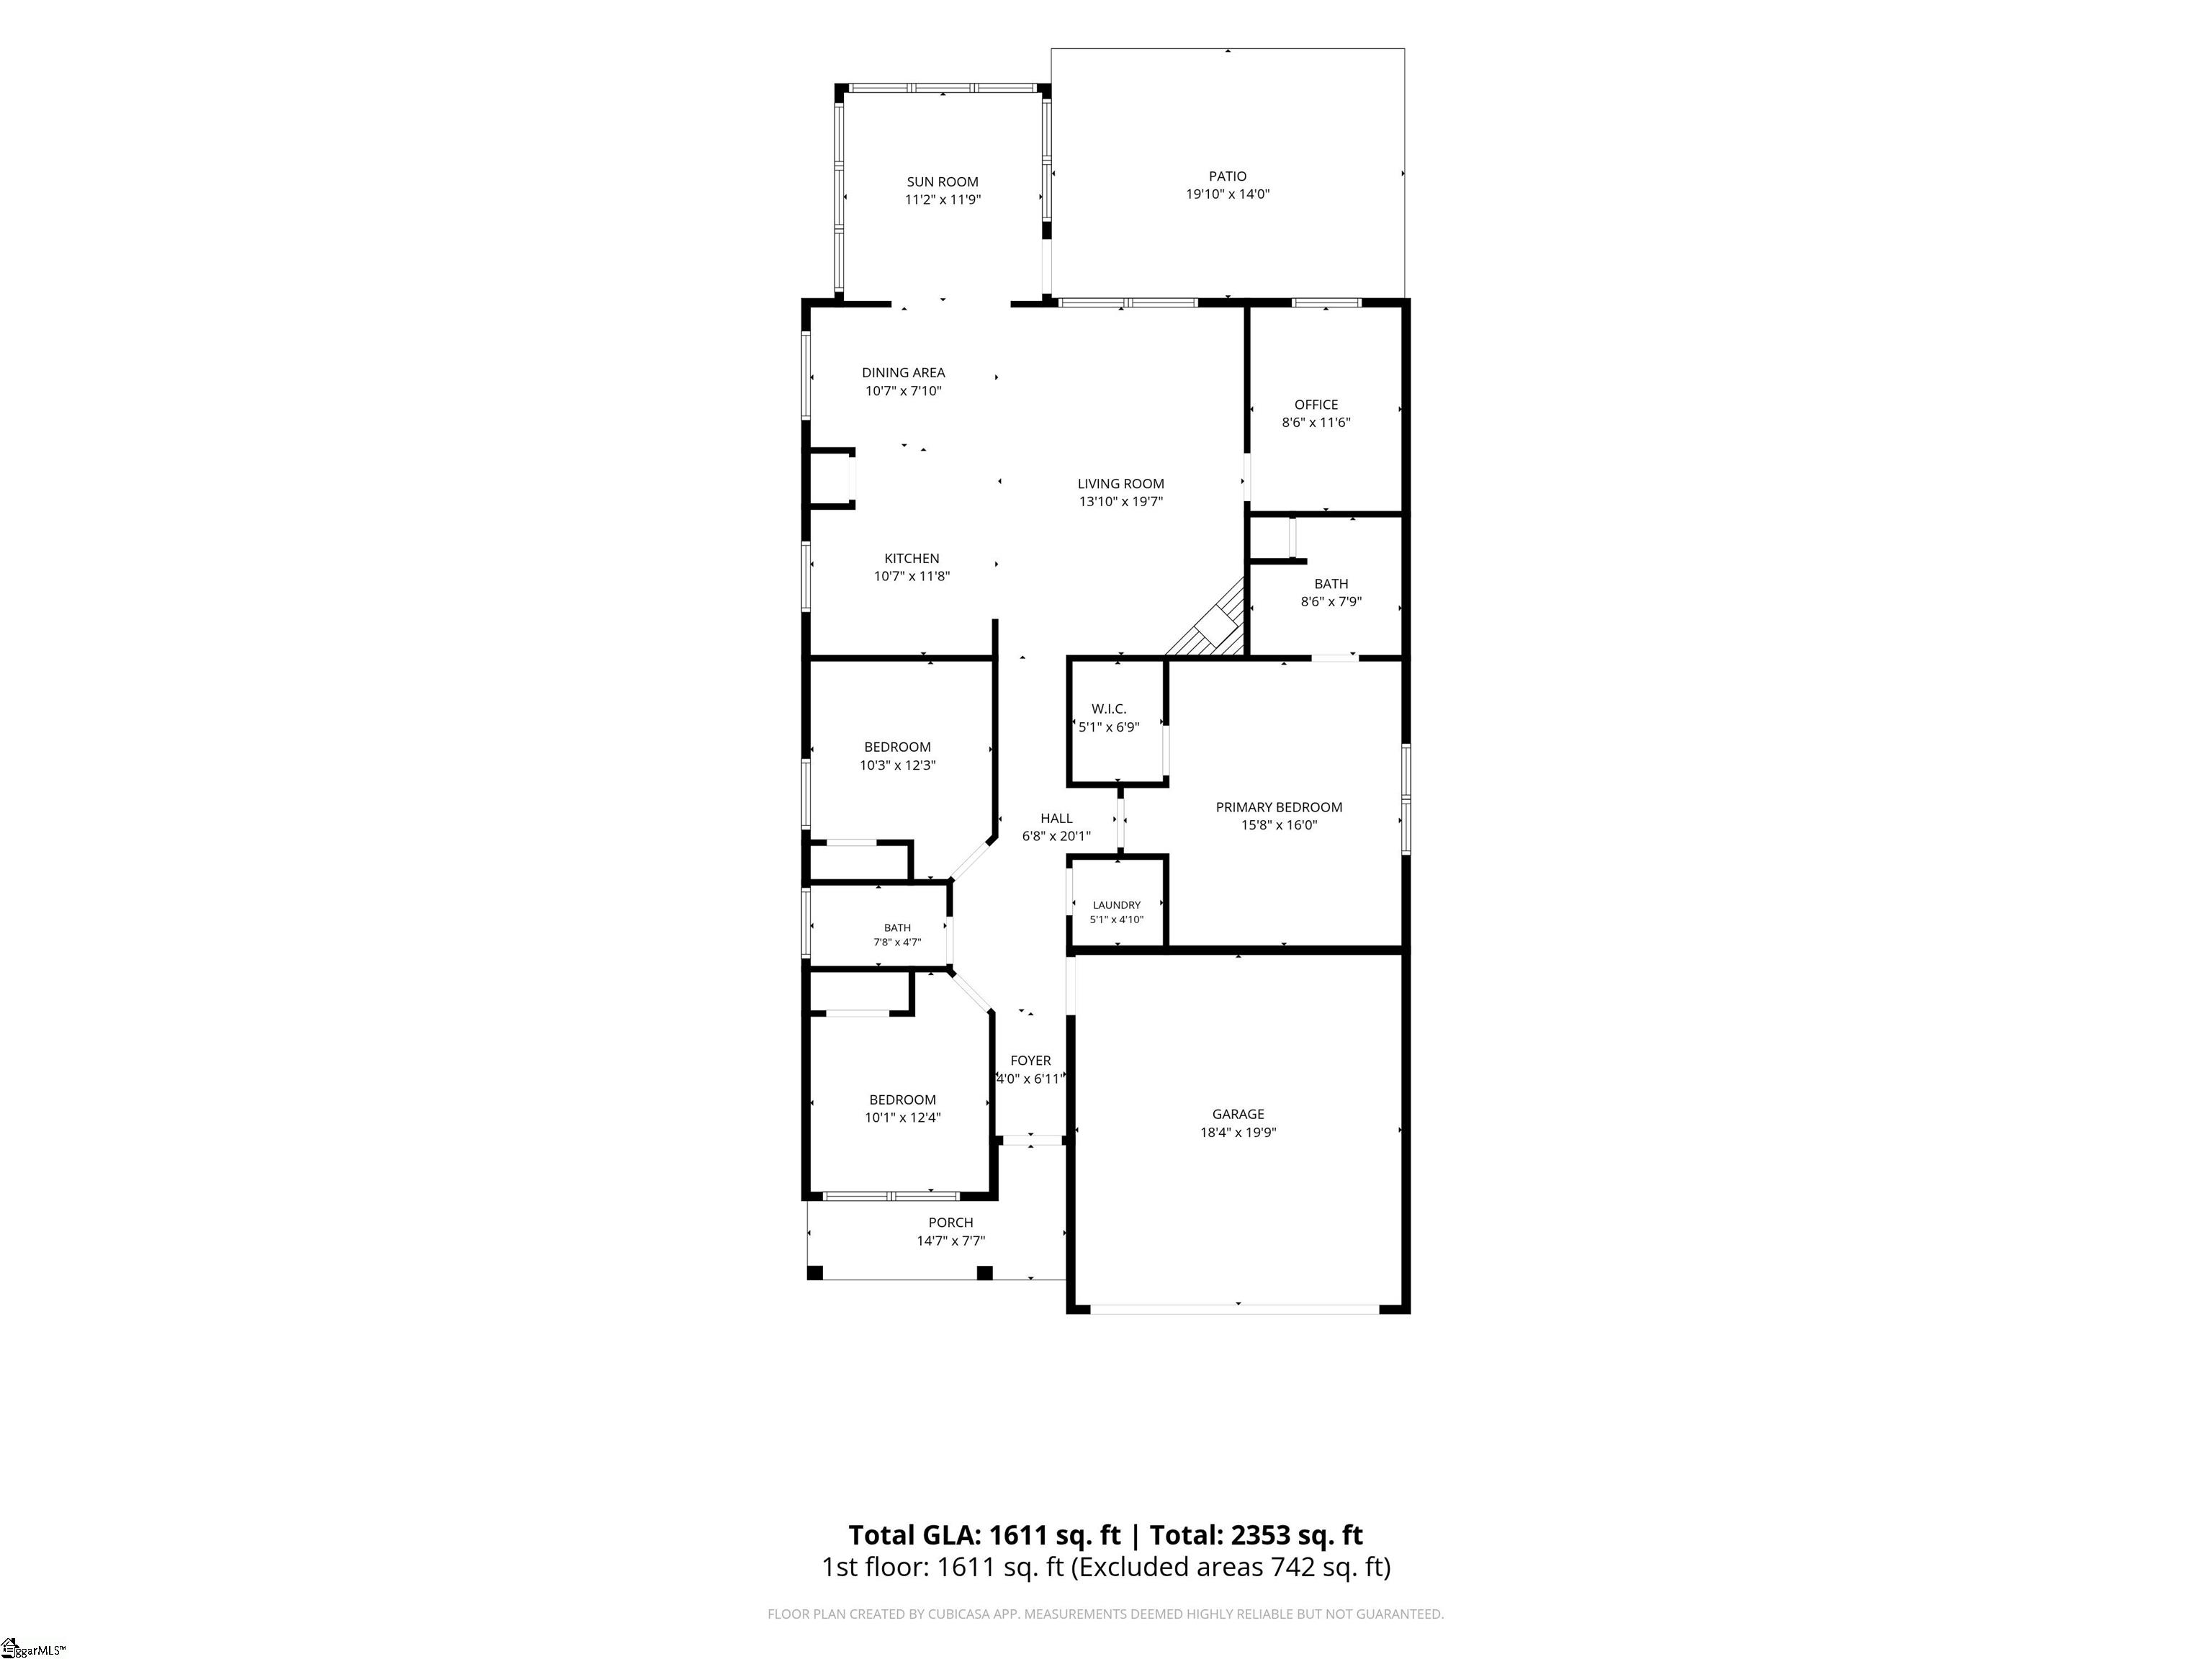
REDUCED!! ***Eligible for 100% USDA financing*** Welcome home to this beautifully designed 3 bed, 2 bath Craftsman-style residence featuring comfortable one-level living and a thoughtfully planned layout. Low maintenance vinyl flooring extends throughout the main living areas, while soft carpeting adds warmth to each bedroom. -The spacious great room features a propane gas-log fireplace and accent lighting, creating an inviting setting for relaxing or entertaining. The adjoining kitchen is well equipped with granite countertops, a tile backsplash, large sink, pantry closet, recessed lighting, refrigerator, Bosch dishwasher, LG built-in microwave, and an oversized induction range and oven combination. A vaulted ceiling enhances the open feel, while the breakfast area provides plenty of space for casual dining. A separate flex room provides the perfect space for a home office, gym, hobby room, or additional sitting area. -Just beyond the main living area, the sunroom is filled with natural light and includes a ceiling fan, making it an ideal spot for morning coffee or year-round enjoyment. Step outside to your extended patio and gazebo that expands the outdoor living and entertaining space. The primary suite creates a peaceful retreat with double windows, a tray ceiling with accent lighting, and a walk-in closet. The private bathroom features granite countertops and a spacious standalone shower complete with dual showerheads and a built-in seat. Two additional bedrooms share a well-appointed hall bathroom with granite countertops, a transom window, and a tub-and-shower combination. -Additional features include a dedicated laundry room with washer and dryer included, two-car garage with finished walls, and additional attic storage. This move-in-ready home combines Craftsman charm, modern finishes, and convenient single-level living. Write your contract today!
Details
| MLS # | 1598728 |
|---|---|
| Listing Type | For Sale |
| Style | House |
| HOA Dues | $190 |
| Sub-Type | Resale |
| Status | Pending |
| Year | 2023 |
| Days On Site | 55 |
| Listing Provided By | RE/MAX Reach | Jeremy T Russell |
Features
| Bed(s) | 3 |
|---|---|
| Bath(s) | 2 Total |
| Garage | 2 |
| Story(s) | 1 |
| Acreage | 0.11 |
Taxes
| Property | 2648 |
|---|
Area Information
| State | SC |
|---|---|
| County | Spartanburg |
| City | Woodruff |
| Zip Code | 29388 |
| Area | 033 |
| Community Name | Timberwood Acre |
| School District | Woodruff |
| Elementary School | Woodruff |
| High School | Woodruff |
| Listing VS Median (in Timberwood Acre) | |
Price: $249,900 low | high Med: $0 On site: 55 low | high Med: | |
Market Activity 29388
Request a showing
Request a showing
Contact
Learn More About This Property

| State | SC |
|---|---|
| County | Spartanburg |
| City | Woodruff |
| Zip Code | 29388 |
| Area | 033 |
| Community Name | Timberwood Acre |
| School District | Woodruff |
| Elementary School | Woodruff |
| High School | Woodruff |
| Listing VS Median (in Timberwood Acre) | |
Price: $249,900 low | high Med: $0 On site: 55 low | high Med: | |

