


Description
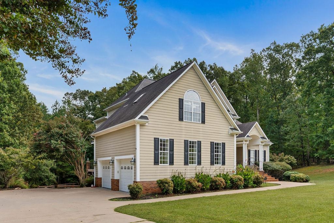
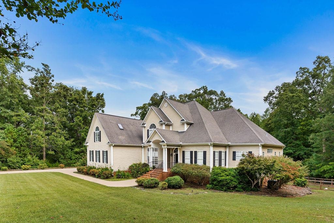
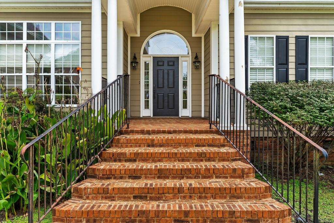
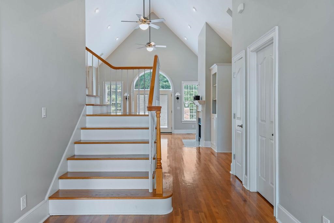
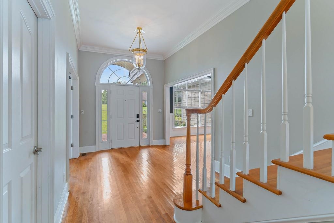
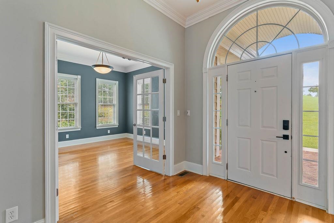
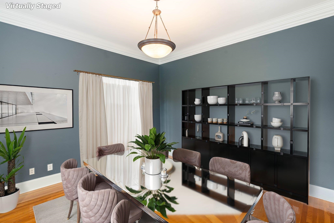
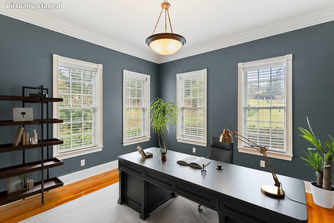
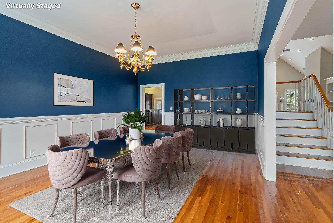
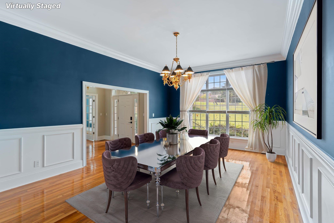
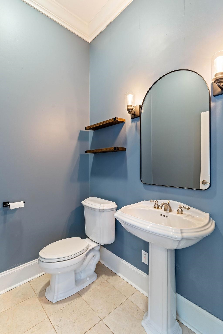
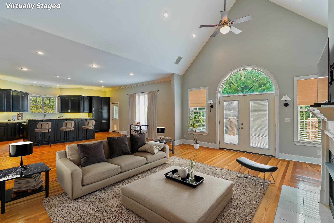
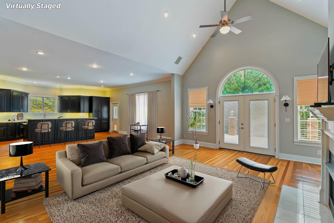
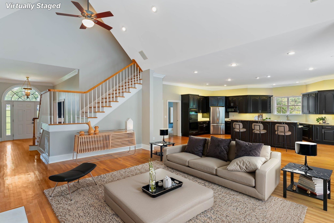
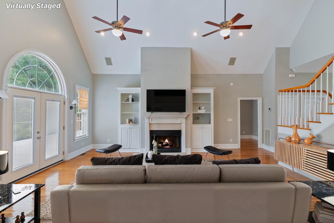
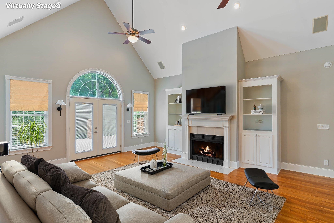
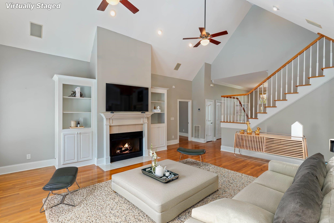
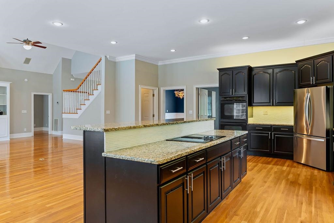
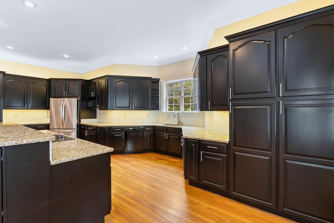
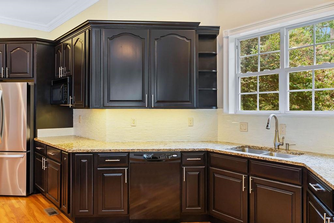
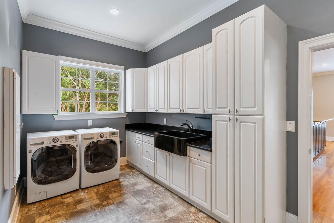
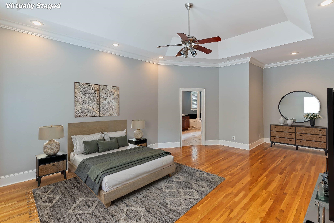
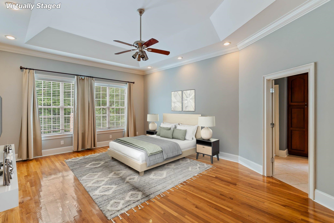
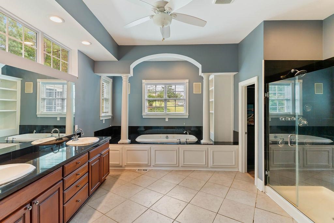
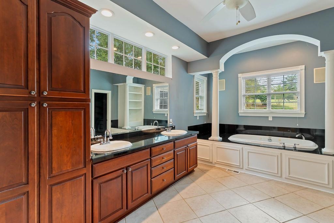
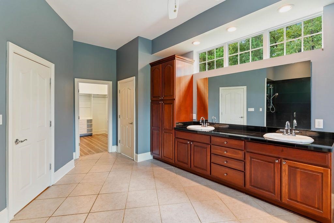
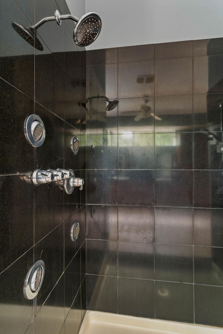
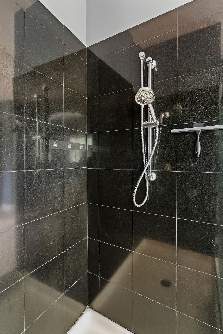
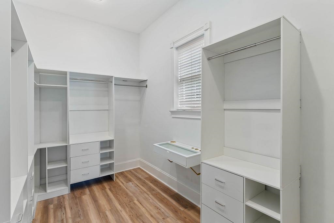
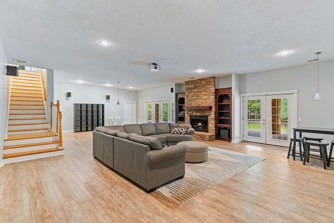
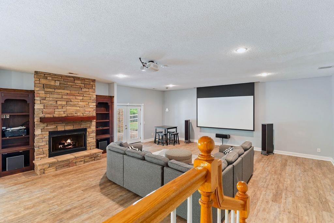
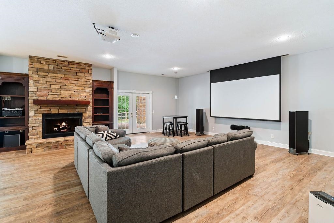
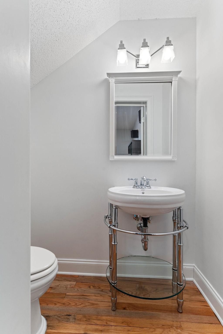
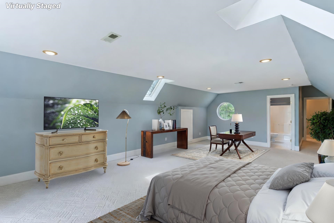
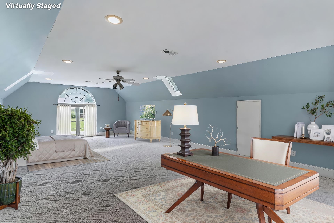
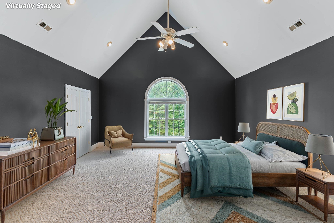
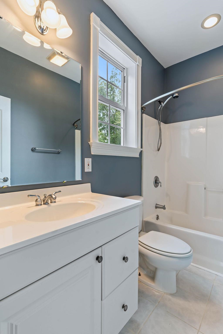
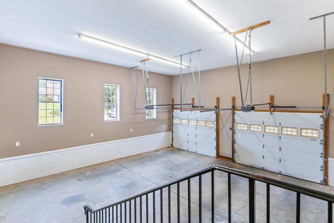
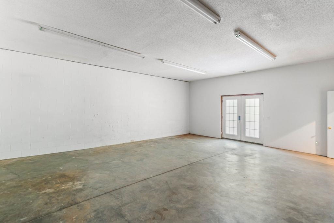
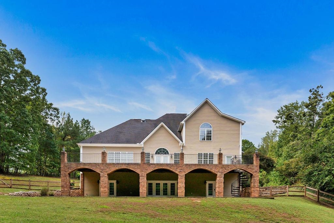
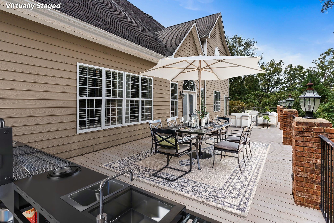
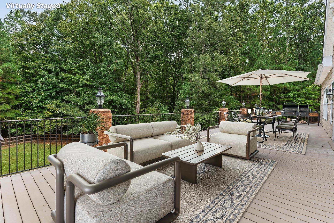
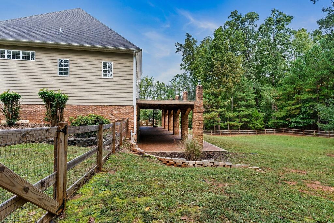
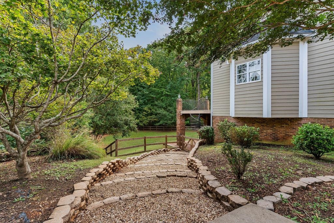
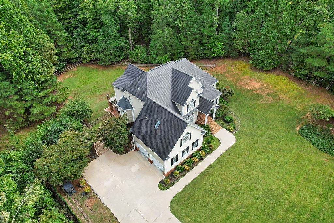
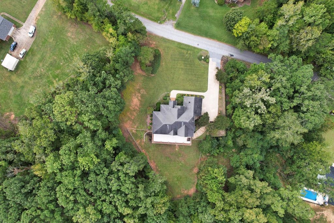
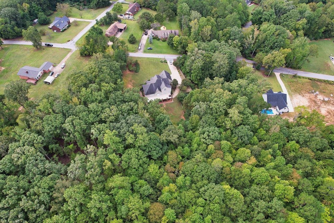
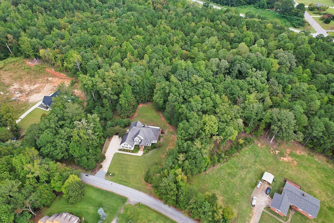
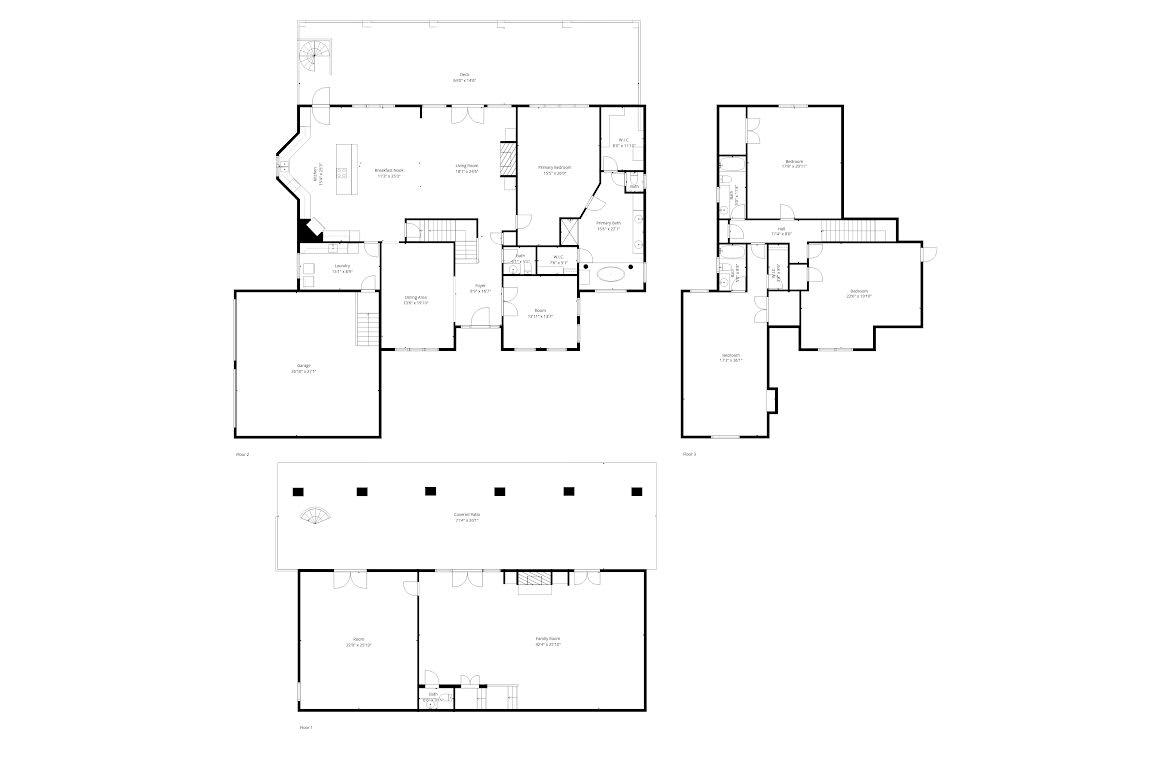
Stunning Custom-Built Home with Over 6,600 Sq. Ft. of Living Space! This exceptional home was crafted with meticulous attention to detail and offers an unmatched combination of elegance and comfort. From the impressive brick stairway entrance to the grand foyer with soaring ceilings, custom moldings, wainscoting, and gleaming hardwood floors, every element speaks of quality and sophistication. The main level is designed for both everyday living and entertaining, featuring an open-concept kitchen and family room with a fireplace, a massive formal dining room, and a private office/study. The chef's kitchen boasts an expansive bar, custom cabinetry, granite countertops, tile backsplash, and premier appliances, including double ovens. Also on the main floor, you'll find a half bath, a convenient laundry/mud room, and a luxurious master suite with two walk-in closets with custom shelving, a jetted tub, and a separate shower. Upstairs, there are three oversized bedrooms and two full baths, providing ample space for family or guests. The partially finished basement offers the ultimate retreat with a home theater, stone fireplace, half bath, and workshop area. Step outside to enjoy a full-length deck and patio overlooking the beautifully fenced backyard-perfect for outdoor gatherings and giving your furry friends plenty of space to roam. With over 6,600 sq. ft. of living space, this home is a rare opportunity to own a true showpiece, blending elegance, comfort, and functionality for any lifestyle. Some of the property photos feature digital virtual staging to show potential layout options.
Details
| MLS # | 329410 |
|---|---|
| Listing Type | For Sale |
| Style | House |
| Sub-Type | Resale |
| Status | Active |
| Year | 1998 |
| Days On Site | 348 |
| Listing Provided By | New Horizon Realty OShields RE | Kenny O'Shields |
Features
| Bed(s) | 4 |
|---|---|
| Bath(s) | 5 Total |
| SQ Feet | 6,688 |
| Garage | 2 |
| Basement | Y |
| Pool | Yes |
| Story(s) | 2 |
| Acreage | 2.00 |
Interior
| Cooling | Central Air |
|---|---|
| Heating | Forced Air |
| Interior Features | Ceiling Fan(s), Cathedral Ceiling(s), Ceilings-Some 9 Ft +, Tray Ceiling(s), Fireplace(s), Walk-In Closet(s), Solid Surface Counters, Utility Sink, Open Floorplan |
| Appliances | Down Draft, Dishwasher, Double Oven, Wall Oven, Refrigerator |
Exterior
| Exterior Features | Aluminum/Vinyl Trim, Windows - Tilt |
|---|---|
| Roof | Architectural |
| Construction Materials | Hardboard Siding |
| Foundation Details | Basement |
| Lot Features | Fenced Yard, Sidewalk, Some Trees |
Parking
| Parking Features | Garage Door Opener, Garage, Garage Faces Side |
|---|
Taxes
| Property | 3227 |
|---|
Area Information
| State | SC |
|---|---|
| County | Union |
| City | Union |
| Zip Code | 29379 |
| Area | Union County |
| School District | 8-Union Comprehensive HS |
| Elementary School | 8-Buffalo Elementary |
| High School | 8-Union Comprehensive HS |
Request a showing
Request a showing
Contact
Learn More About This Property

| State | SC |
|---|---|
| County | Union |
| City | Union |
| Zip Code | 29379 |
| Area | Union County |
| School District | 8-Union Comprehensive HS |
| Elementary School | 8-Buffalo Elementary |
| High School | 8-Union Comprehensive HS |